
Engineering & Design
Solutions
Engineering That Works From Your Drawings
Our team engineers each canopy system to the architect’s design intent and the local building code.
Design Assistance for Architects
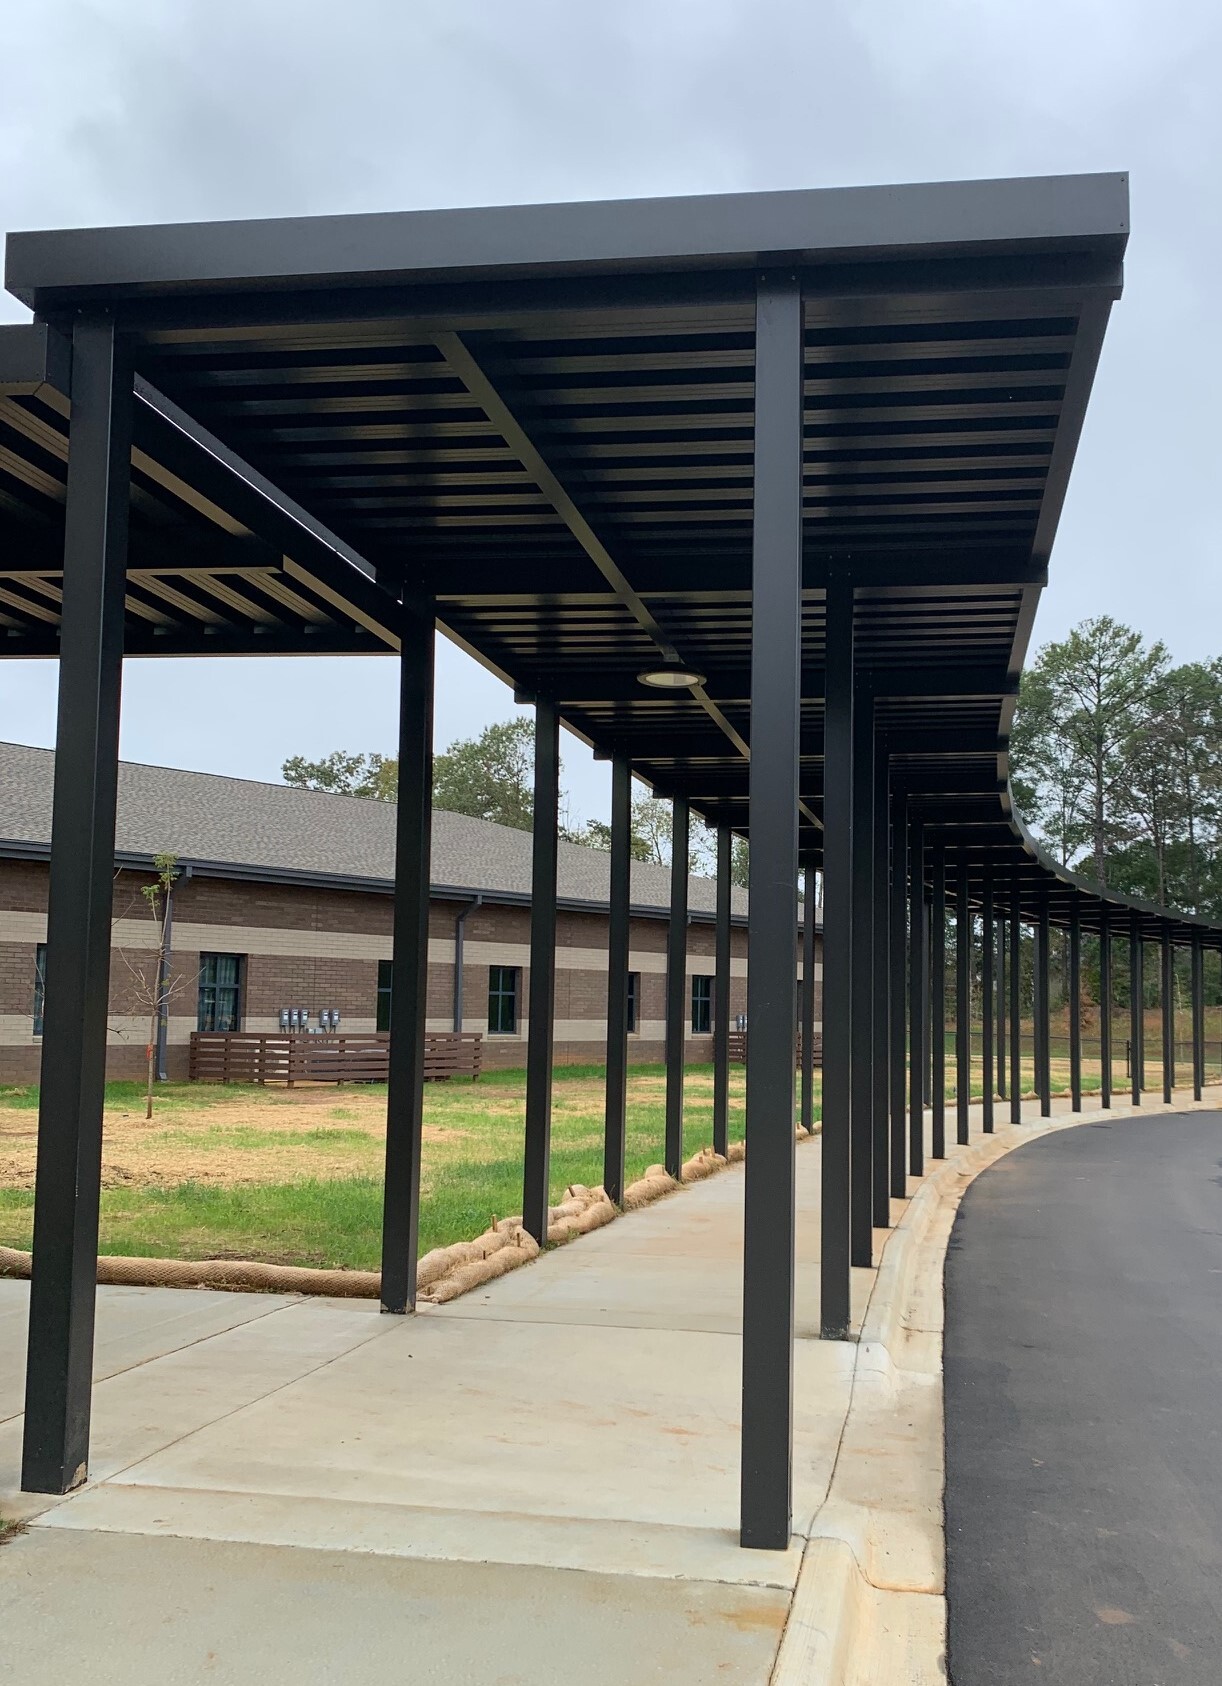
Architects and general contractors are who we work with most. Our team assists in every element of design and engineering for aluminum overhead canopies, walkway covers, awnings, sunshades and trellises.
That usually starts before the project bids. We will review a schematic, tell you which of our systems fits the span and the look you are after and provide the details you need to write us into the spec.
Engineered for the Code and the Site
Every system is engineered specifically to meet local building codes. Column sizes, beam sizes, rod and clevis configurations and drainage are set by the span, the loads and the site conditions, not by a catalog default.
What You Can Get From Us
- Product detail sheets by series
- CAD details for the systems you are specifying
- Generic specifications for the spec package
- Component and support rod option sheets
- Custom profiles when a standard series will not meet the design
Material Selection
We help clients choose among options that meet most architectural needs and budgets. That covers alloy and temper, decking style, fascia profile, drainage approach and finish system.
Working on a Canopy Detail Right Now?
Send it over. Our engineering team will tell you what works and what needs to change.
Send Us Your Drawings